Case Study 2 -
10 Years On (2016-2026)
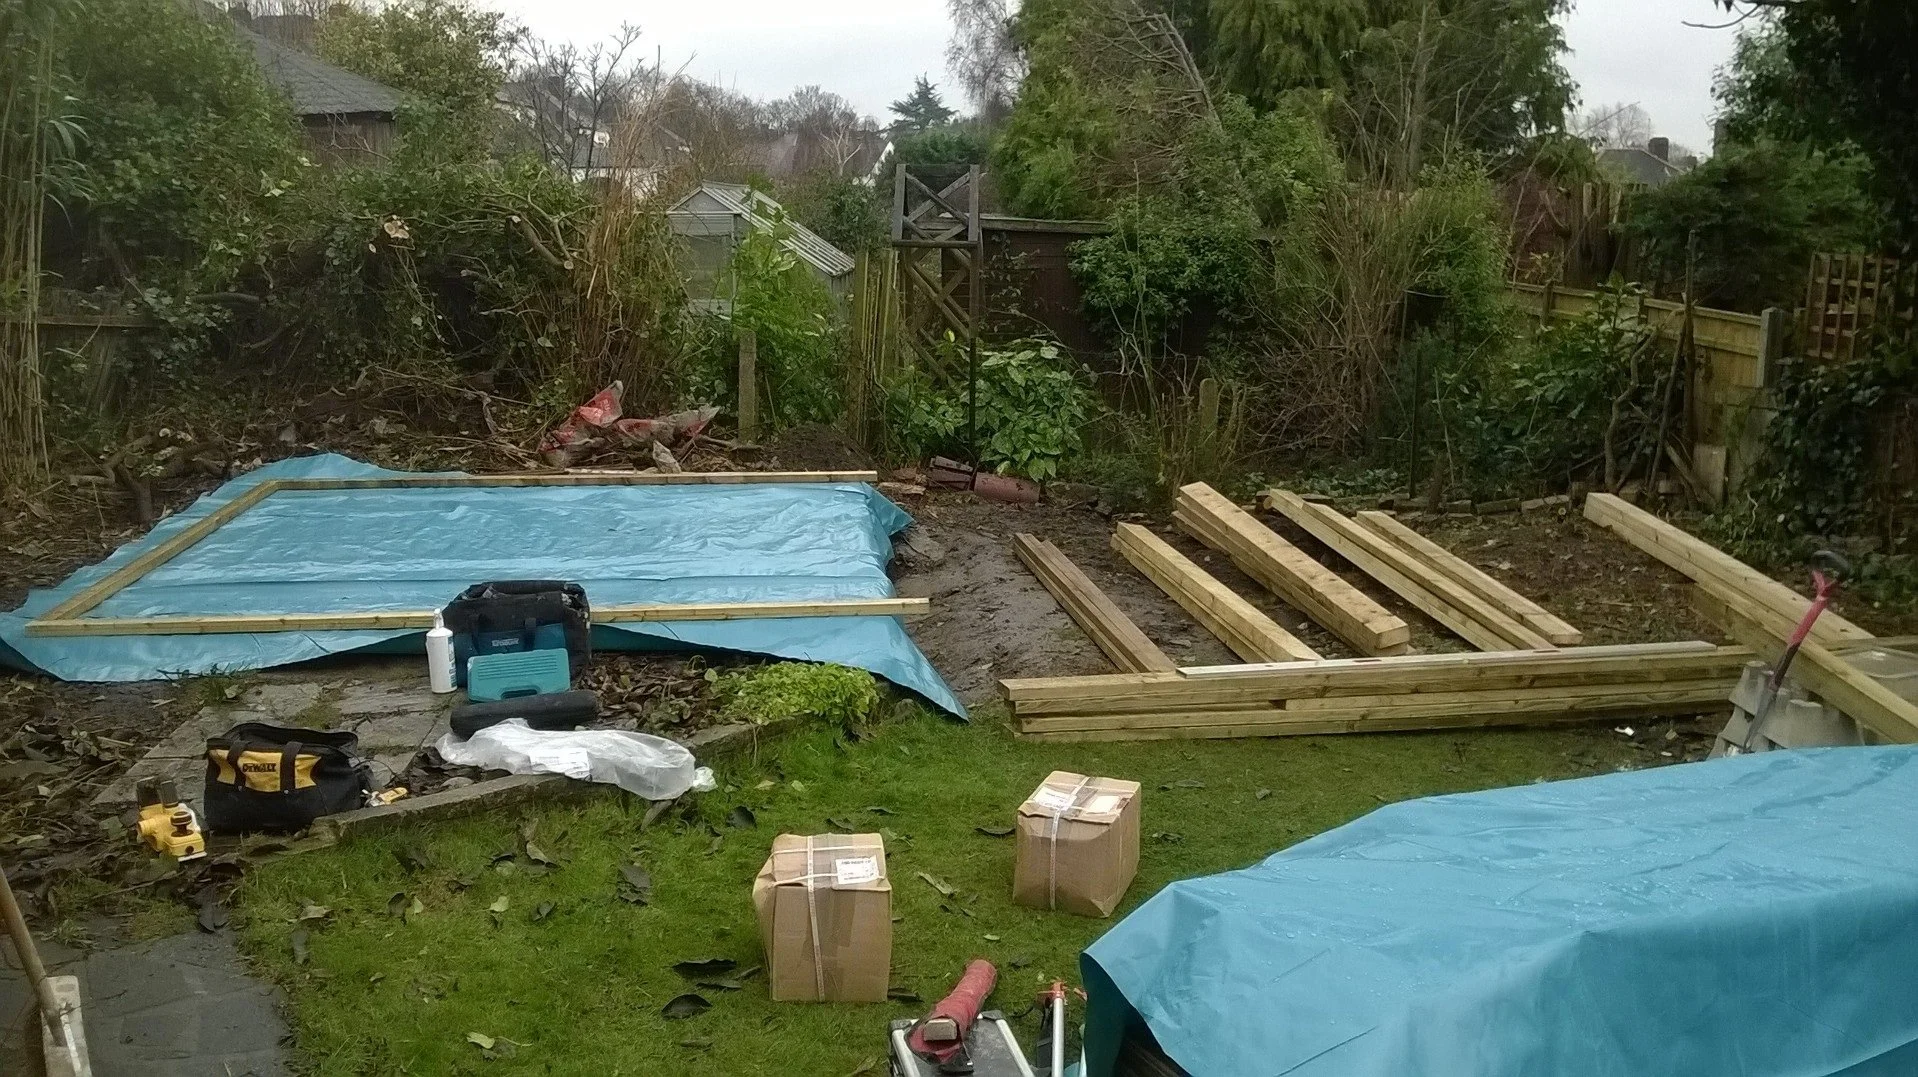
In November 2015 we were introduced to a customer with a split level site, part existing raised concrete base and part lawn area, with significant left to right fall of nearly half a meter.

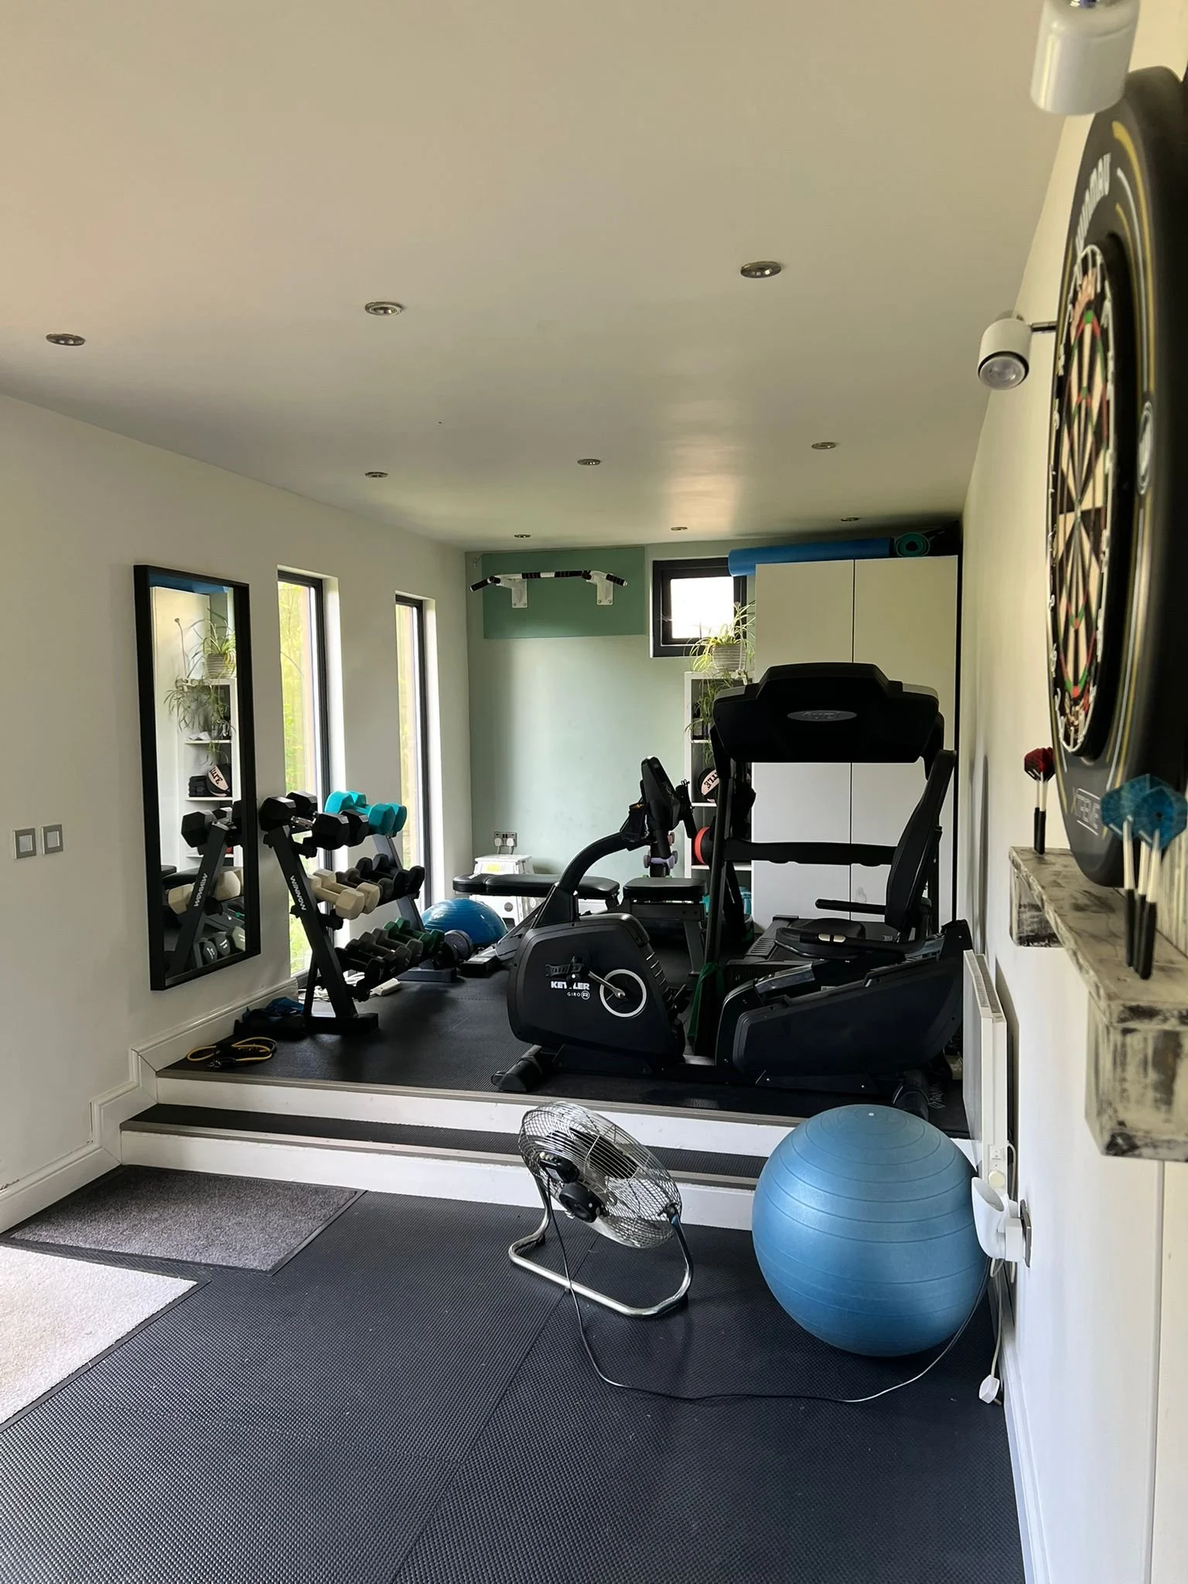
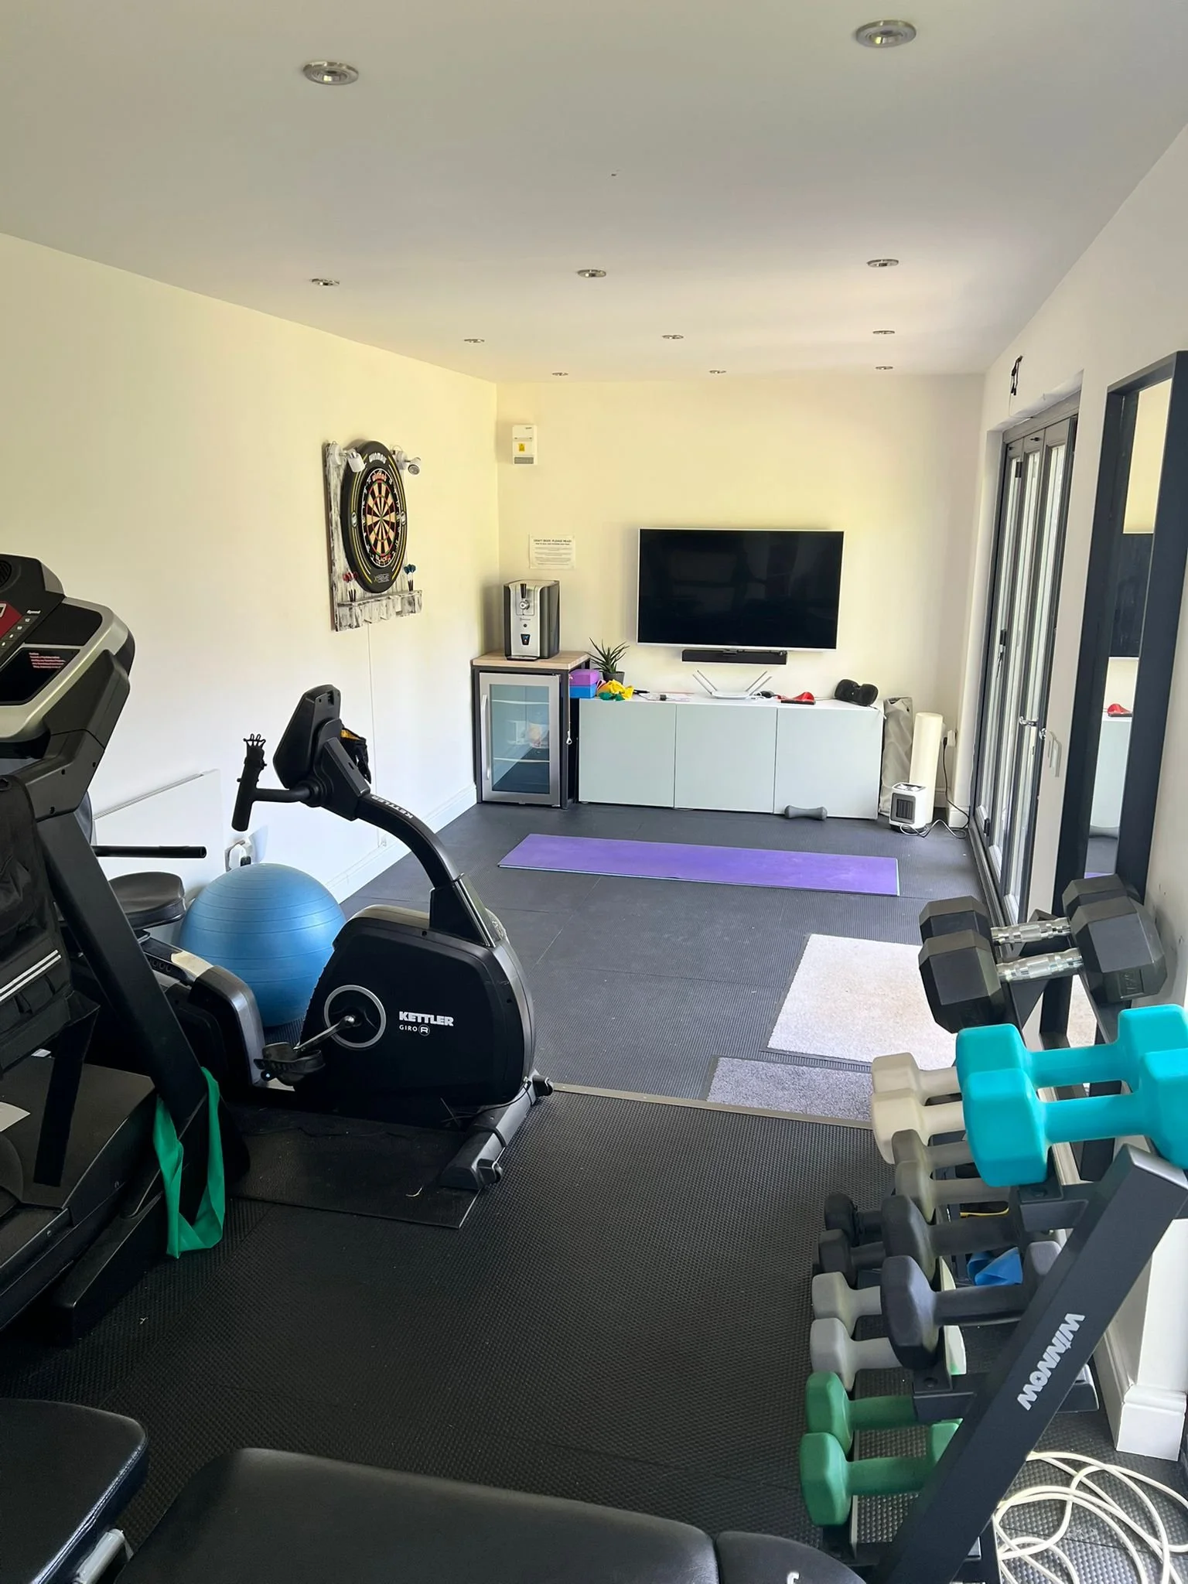

The clients provided a design brief for a garden room gym, with two defined internal areas, one as a traditional gym with heavy equipment and the other with enough interior head height to enjoy their hobby of yoga.
The garden room install was to comply with the 2.5m permitted development height limit, to avoid the need for a planning application.
We got in touch with our customer 10 years on, to see how the space had grown with their family.

COMPLETED IN JANUARY 2016
WEST WICKHAM, LONDON


10 YEARS
2016 - 2026 and beyond
A garden room is an investment, often in space tailored to your family’s unique needs. These needs may shift as your family grows or your lifestyle changes. Or perhaps you will eventually move to a new home, looking to recoup some of your investment when you sell. Either way, you will want a space built to last.
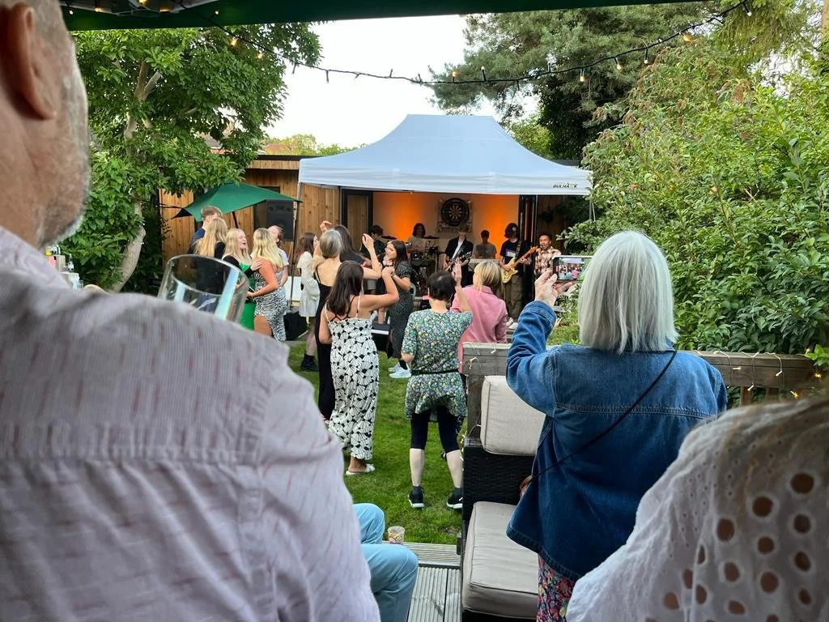
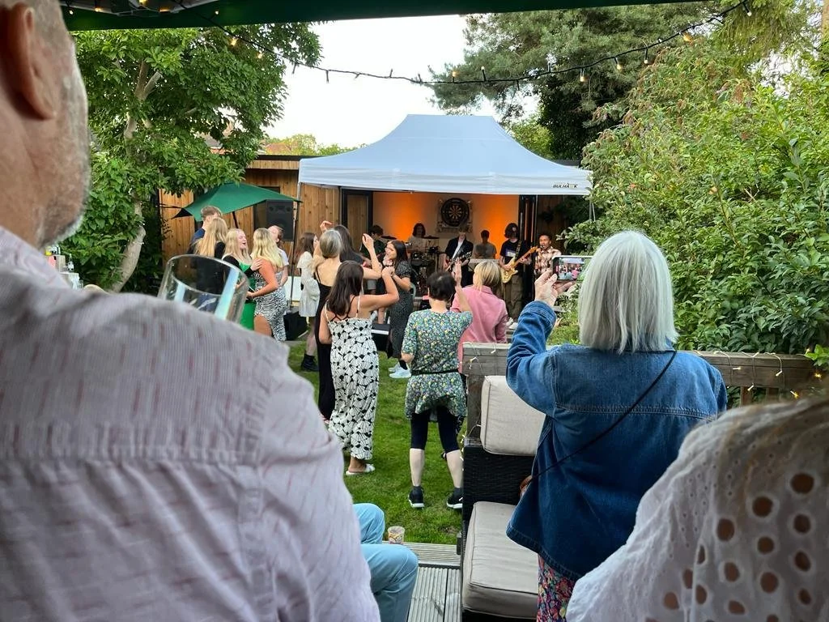
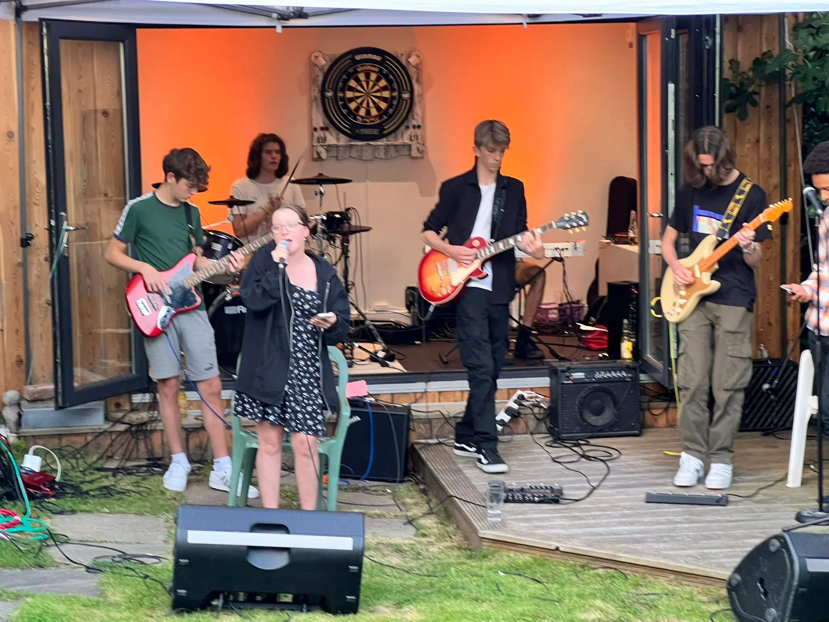
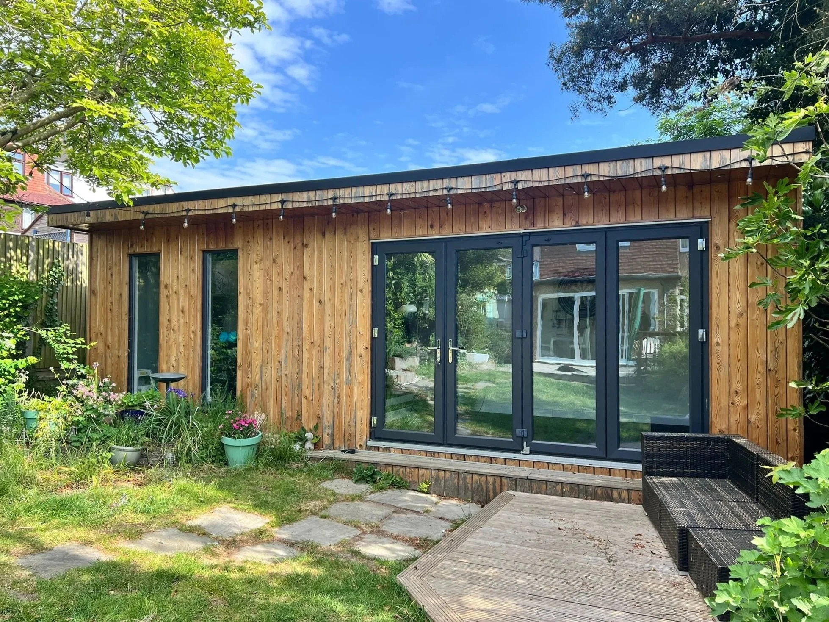
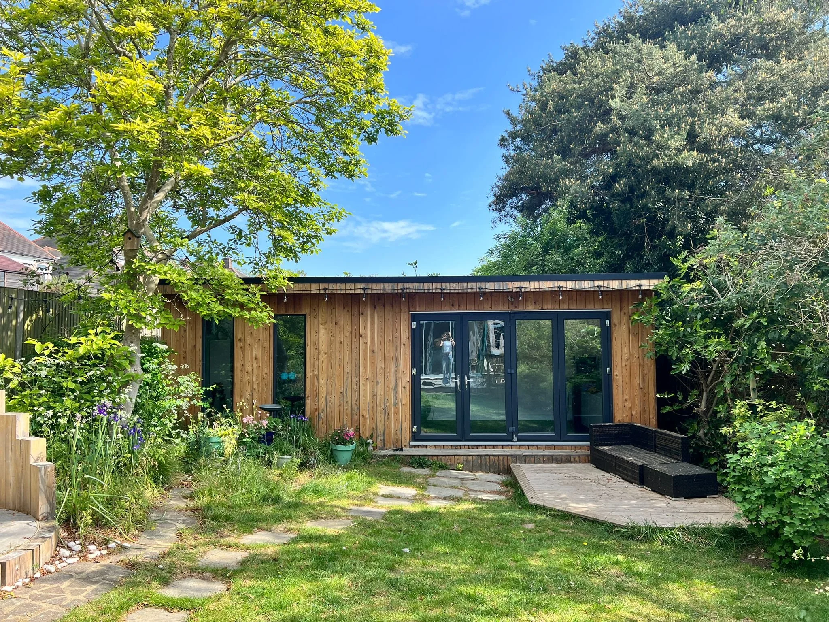
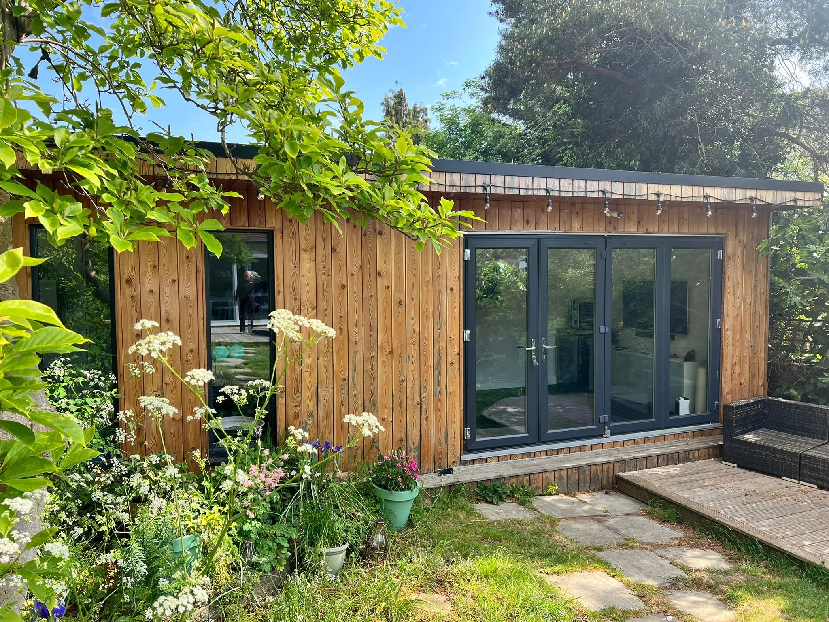
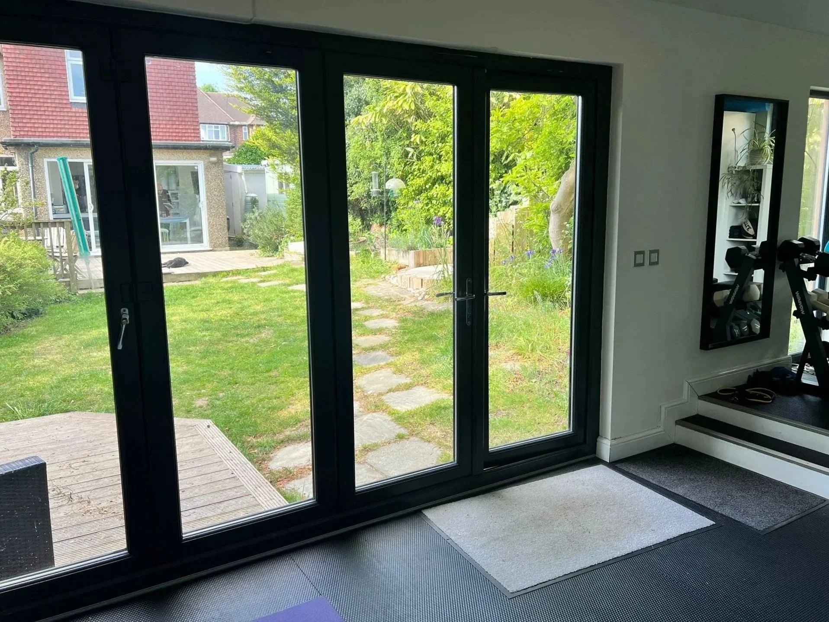
For this case study, we reached out to a past customer for some recent photos of the garden room we built back in 2016. It was fantastic to see the space still in full use as a yoga studio and gym, exactly as originally planned. Equally satisfying was seeing the room being used as a stage for their son’s band performance!
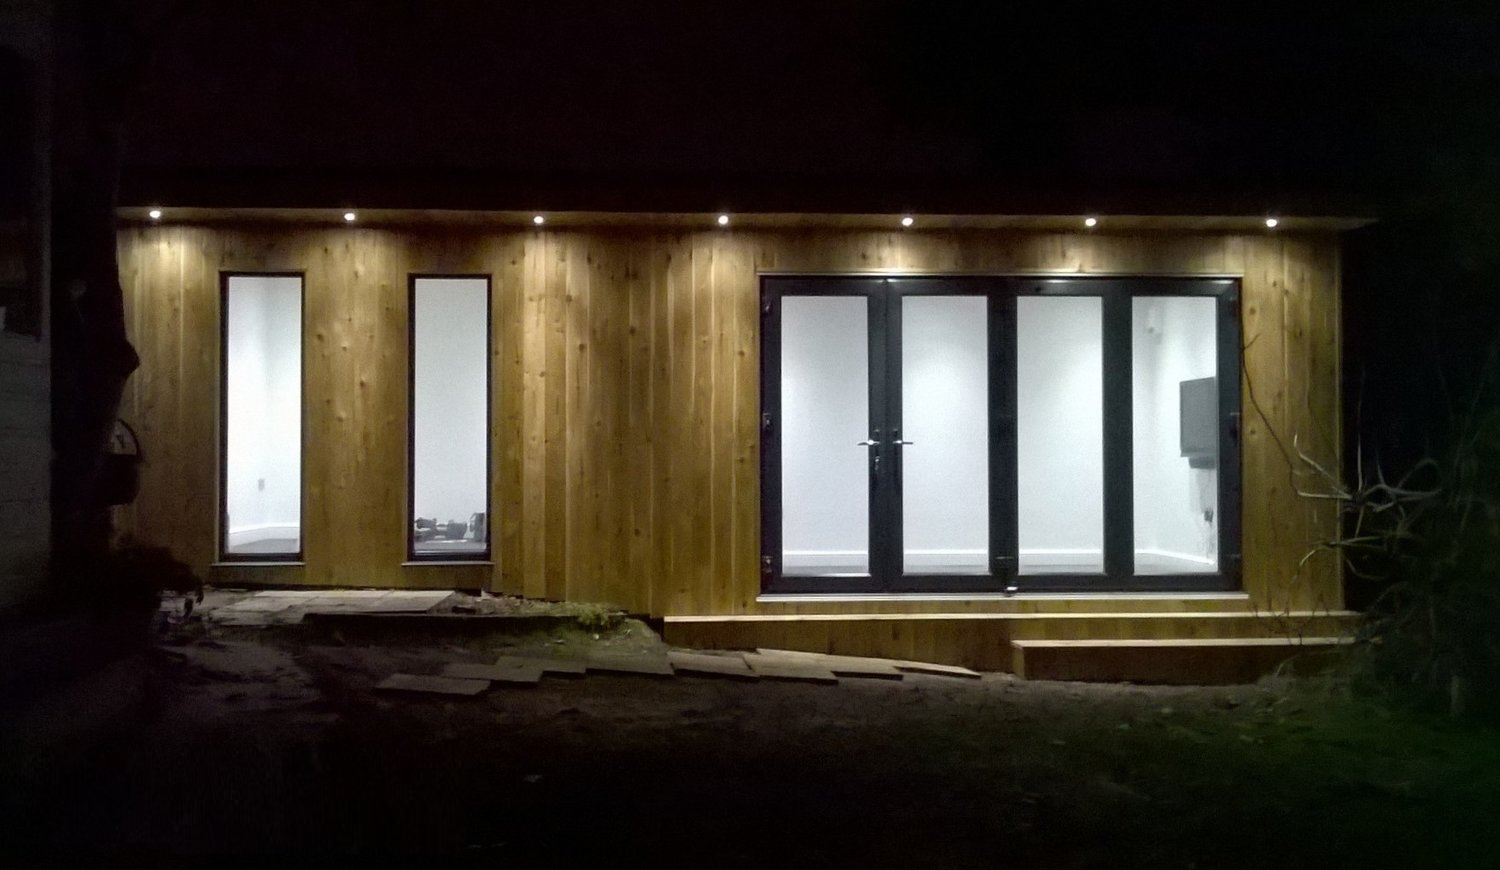
While there are a few signs of age, we knew when we handed over the key for the completed project, in the dark of January 2016, that the Siberian larch cladding, double-glazed units, and EPDM roofing system would withstand the worst of those 10 summers, 10 winters and many more.

Other Case Studies

Case Study 1 - Real World Insulation Performance
Case Study 3 - A Typical Build Diary


Design Options
Read about our extensive list of available design options, allowing you to chose the element for your garden room that are important to you.
